Attic
Making the Unfinished Attic an Accessible Retreat
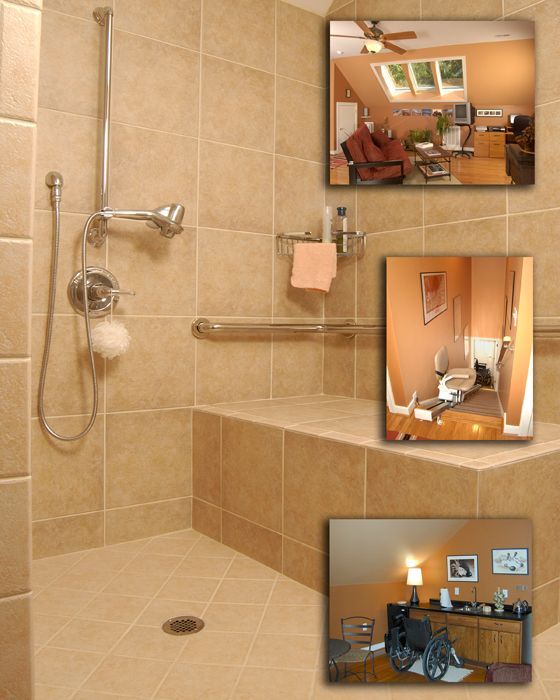
An attic conversion for a household where both the homeowner and her mother use wheelchairs.

Project type
Attic
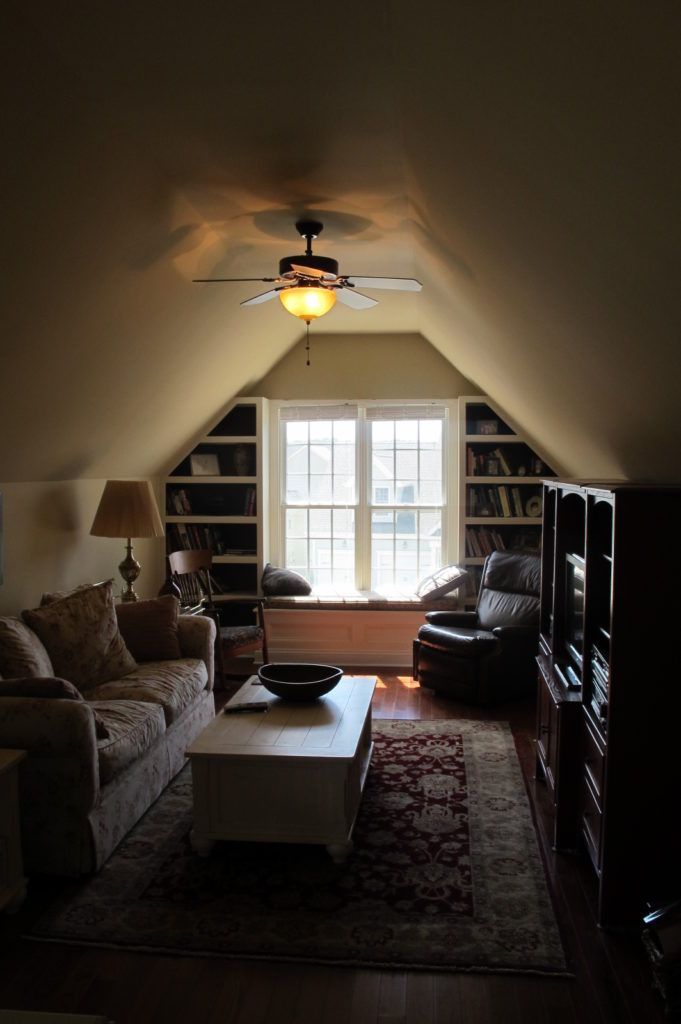
An unfinished attic turned into a quilting studio, a guest room, a guest bathroom and a sitting area.
The attic was unfinished when we started. The homeowner wanted somewhere to quilt properly, and somewhere for family to sleep when they visited, and the space had to do both without either use getting in the other one way.
Light drove most of the design. Matching fabric colors is impossible under the wrong light, so we brought in skylights and enlarged windows for daylight, then added adjustable artificial lighting that mimics daylight for the evenings and the winter.
Storage was built around the craft rather than bought off a shelf: custom cabinetry for fabrics and threads, adjustable shelving, pull-out drawers and hanging rods. A design wall went in for laying out quilt blocks, alongside cutting tables with enough surface and enough weight to be worked on rather than leaned against.
The guest side of the attic took a bedroom, a sitting area and a full guest bathroom. Insulation and ventilation were designed in from the start, so the room stays usable through a North Carolina August.
Every project on this page was designed and built by our own team.
Attic
Making the Unfinished Attic an Accessible Retreat
An attic conversion for a household where both the homeowner and her mother use wheelchairs.
Attic
Finishing an Unfinished Attic Space for Guests
The attic above a garage finished as self-contained guest quarters, with a kitchenette and a curbless shower.
Take the first step toward the home you actually want. We will explain our process, talk through budgets and timelines, and put our design and build experience to work on it.
DESIGNING AND BUILDING IN RALEIGH SINCE 1994
CERTIFIED AGING-IN-PLACE SPECIALISTS
NC GENERAL CONTRACTOR LICENCE 55240


© 2026 Quality Design & Construction. NC General Contractor licence 55240. All rights reserved.